

BEDS4
BATHS3 full
SQUARE FEET3,200
MLS#2632879
STATUSActive
PROPERTY TYPEResidential -
SUBDIVISIONQuail Creek of Bixby
SCHOOLBixby - Sch Dist
Property Description
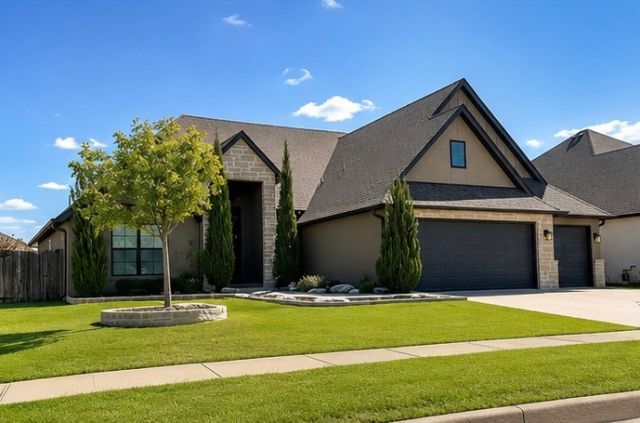
This stunning 4 bedroom, 3 bath home with a 3 car garage in Quail Creek offers an open, spacious layout with high ceilings and wood beams. Hardwood floors and granite countertops. A beautifully updated entry creates an inviting first impression, while spacious, thoughtfully designed interiors provide the perfect blend of comfort and sophistication. The kitchen has a large island and built-in appliances including a large built-in fridge. A private downstairs primary suite, two other bedrooms downstairs and a dedicated office. Upstairs a bedroom and bath, along with a spacious game room. Plenty of space and flexibility. Step outside to the beautiful covered patio, ideal for relaxing or entertaining. This exceptional home offers modern appeal, quality finishes and refined indoor-outdoor living in a highly desirable Bixby location. Come swim at the neighborhood pool or walk the trails....Make this your forever home! (New roof 2 years ago)
Property Features
Property Type: Residential -
Basement: None
Cooling: Central Air
Fireplaces: 1
Garage: 3 car attached
Heating: Central, Gas
Home Style: Contemporary
Lot Size: 0.20 Acres
Roof Type: Asphalt, Fiberglass
Stories: 2.0
Taxes: $6,549
Year Built: 2019
Amenities
Attic
Granite Counters
High Ceilings
High Speed Internet
Cable TV
Vaulted Ceiling(s)
Wired for Data
Ceiling Fan(s)
Electric Oven Connection
Gas Range Connection
Programmable Thermostat
Concrete Driveway
Sprinkler/Irrigation
Landscaping
Rain Gutters
Feature Descriptions
Appliances: Built-In Range, Built-In Oven, Dishwasher, Freezer, Gas Water Heater, Microwave, Oven, Range, Refrigerator
Association Amenities: Pool, Trail(s)
Community Features: Gutter(s), Sidewalks
Days on Site: 1
Door Features: Insulated Doors
Exterior: HardiPlank Type, Stone, Stucco, Wood Frame
Fencing: Full, Privacy
Fireplace: Gas Log, Gas Starter
Flooring: Carpet, Tile, Wood
HOA Fee: 500/ Annually
HOA Y/N: Yes
Laundry: Washer Hookup, Electric Dryer Hookup, Gas Dryer Hookup
Lot: Other
Parcel#: 57930730213340
Parking: Attached, Garage
Parking Notes: Attached, Garage
Patio/Porch: Covered, Patio, Porch
Security: No Safety Shelter, Security System Owned, Smoke Detector(s)
Sewer: Public Sewer
Utilities: Cable Available, Electricity Available, Natural Gas Available, Phone Available, Water Available
Water: Public
Window: Vinyl, Insulated Windows
Local Schools
High School: Bixby
Elementary School: North
School District: Bixby - Sch Dist
Listed By / Shown By
Listed By
Agency Name: Coldwell Banker Select
Shown By
Agent Name: Cathy Schaefer
Agent Phone: (918) 787-1957
Agency Title: Solid Rock Realtors

Estimate Your Payment
Estimated Payment
$ 1,952.88 per month $1,244.09 Principal & Interest $545.75 Property Tax $163.04 Homeowner's InsuranceChange Payment Information


Privacy Policy / DMCA Notice / ADA Accessibility


This site is hosted, designed and copyright
© 1994 - 2026 by
Delta Media Group, Inc. -- Patent Pending --
Agent License Information: 156723
12647 S 73rd Place E | MLS# 2632879
This home located at 12647 S 73rd Place E, Bixby, OK 74008 is currently listed for sale with an asking price of $559,000. This property was built in 2019 and has 4 bedrooms and 3 full baths with 3200 sq. ft. S 73rd Place E is located in the Quail Creek of Bixby subdivision within the Bixby - Sch Dist school district. Search Quail Creek Of Bixby real estate on cathy.solidrockrealtors.com today.