

BEDS4
BATHS3 full
SQUARE FEET3,213
MLS#2625613
STATUSActive
PROPERTY TYPEResidential - Single Family
SUBDIVISIONSilver Chase amd
SCHOOLJenks - Sch Dist
Property Description
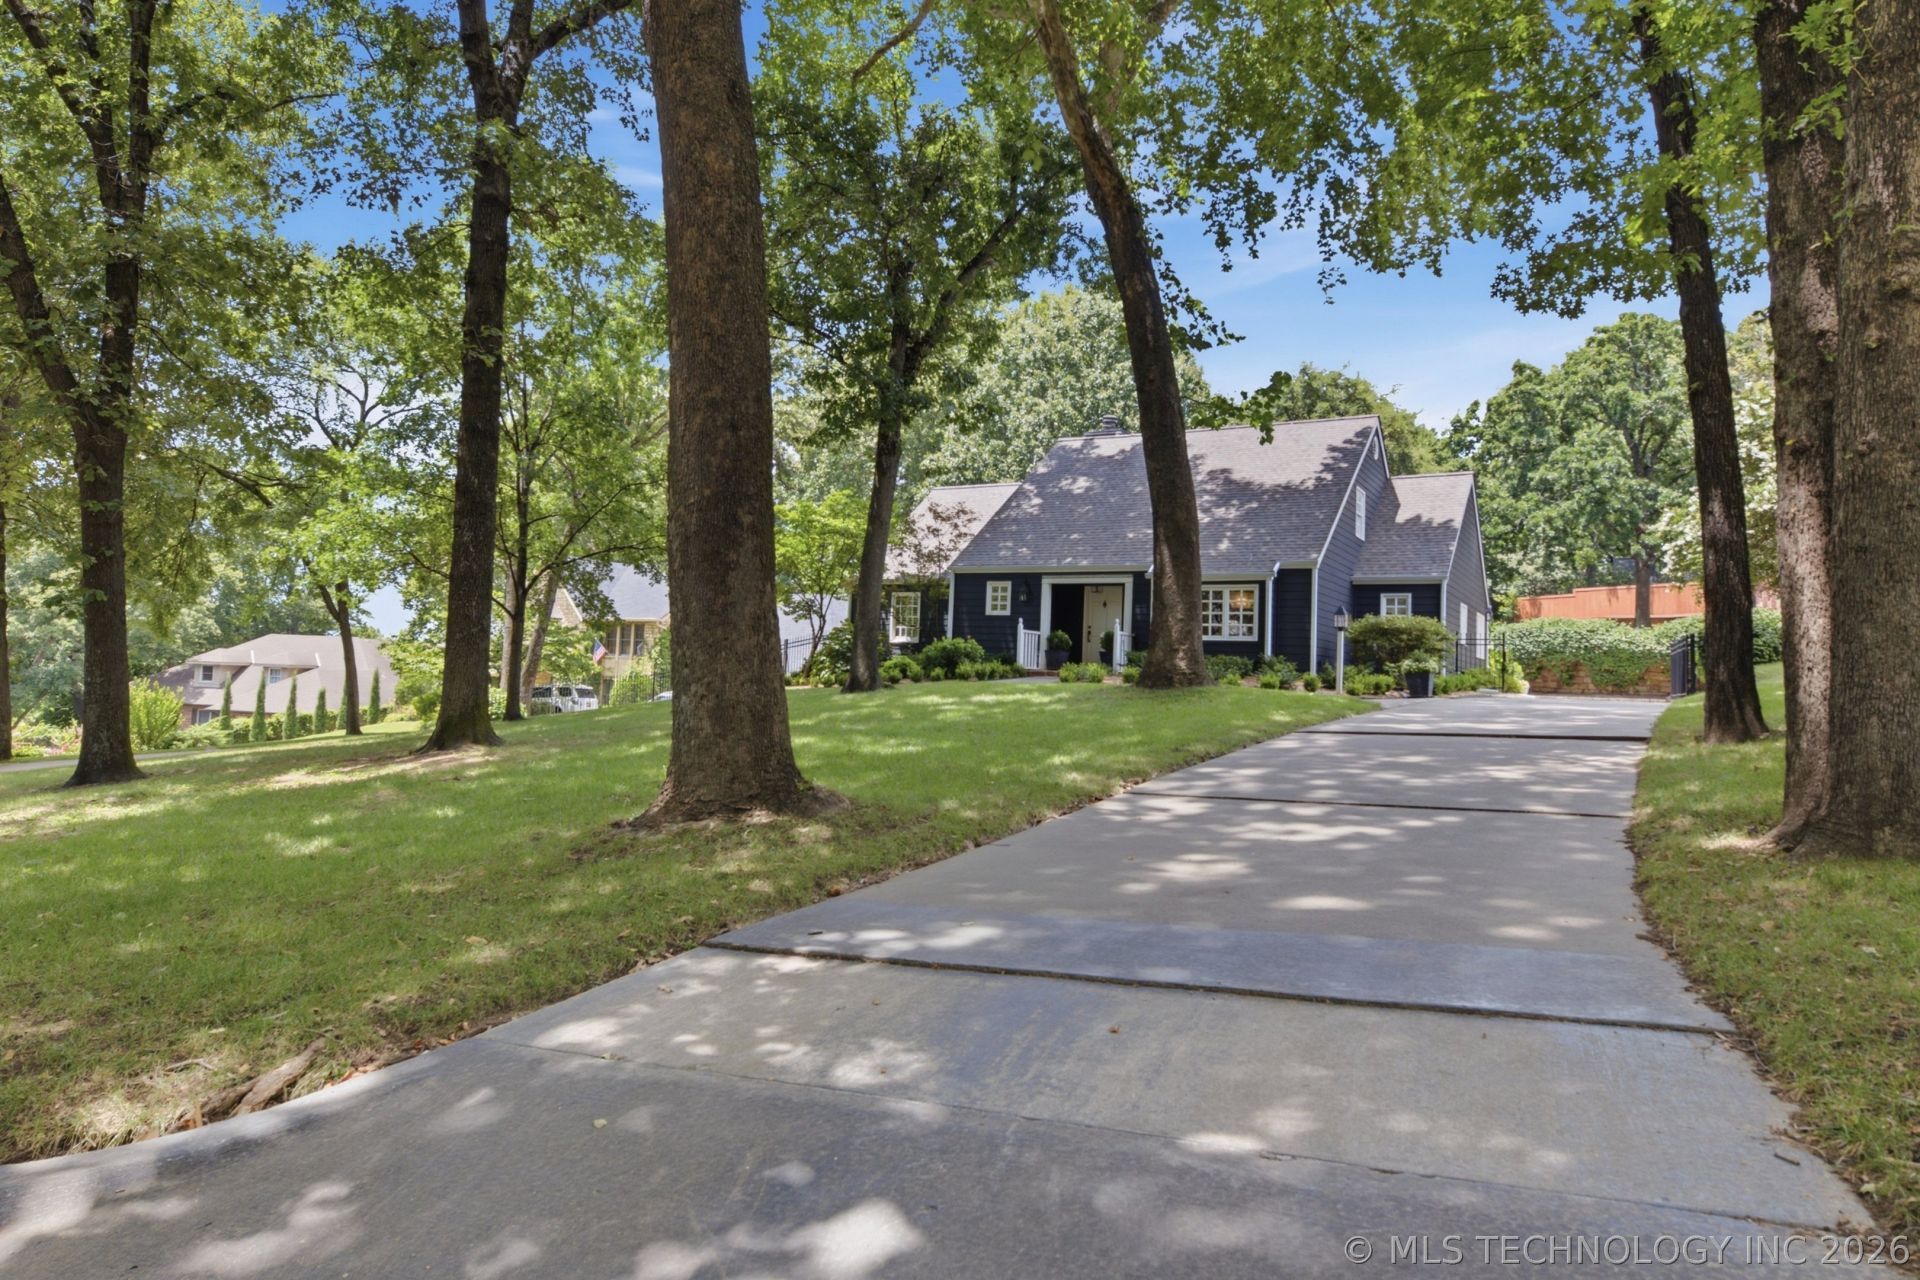
Timeless elegance meets modern luxury in this beautifully reimagined home. From the moment you arrive, the striking dark exterior, charming covered front porch, & professionally landscaped grounds create unforgettable curb appeal. Inside, you'll find a stunning open-concept floor plan anchored by a showstopping chef's kitchen featuring an oversized quartz island, custom cabinetry, high-end finishes that make entertaining effortless. The spacious family room has custom built-ins, a marble fireplace, and a wall of windows overlooking the private backyard. The luxurious primary suite offers a true retreat with a spa-inspired bath complete with a soaking tub beneath a skylight, dual vanities, elegant marble finishes and beautifully updated fixtures. Secondary bathrooms have been equally transformed with timeless style. You'll be proud to call this house home.
Property Features
Property Type: Residential - Single Family
Basement: None
Cooling: Central Air,2 Units
Fireplaces: 1
Garage: 2 car attached
Heating: Central, Gas, Multiple Heating Units
Home Style: Cottage
Lot Size: 0.59 Acres
Roof Type: Asphalt, Fiberglass
Stories: 2.0
Taxes: $5,501
Year Built: 1982
Amenities
Attic
High Speed Internet
Pullman Bath
Quartz Counters
Stone Counters
Cable TV
Vaulted Ceiling(s)
Ceiling Fan(s)
Electric Oven Connection
Programmable Thermostat
Concrete Driveway
Sprinkler/Irrigation
Landscaping
Rain Gutters
Feature Descriptions
Appliances: Built-In Oven, Convection Oven, Cooktop, Dishwasher, Disposal, Gas Water Heater, Microwave, Oven, Range
Association Amenities: None
Community Features: Gutter(s), Sidewalks
Door Features: Insulated Doors
Exterior: HardiPlank Type, Other, Wood Frame
Fencing: Full, Other
Fireplace: Gas Log, Gas Starter
Flooring: Carpet, Wood Veneer
HOA Fee: 275/ Annually
HOA Y/N: Yes
Laundry: Washer Hookup, Electric Dryer Hookup
Lot: Cul-De-Sac, Mature Trees
Parcel#: 73025-83-21-33040
Parking: Attached, Garage, Garage Faces Side, Storage
Parking Notes: Attached, Garage, Garage Faces Side, Storage
Patio/Porch: Covered, Patio, Porch
Security: Safe Room Interior, Security System Owned, Smoke Detector(s)
Sewer: Public Sewer
Utilities: Electricity Available, Natural Gas Available, Water Available
Water: Public
Window: Skylight(s), Wood Frames, Insulated Windows
Local Schools
High School: Jenks
Elementary School: East
School District: Jenks - Sch Dist
Listed By / Shown By
Listed By
Agency Name: Cochran & Co Realtors
Shown By
Agent Name: Cathy Schaefer
Agent Phone: (918) 787-1957
Agency Title: Solid Rock Realtors

Estimate Your Payment
Estimated Payment
$ 2,094.62 per month $1,446.62 Principal & Interest $458.42 Property Tax $189.58 Homeowner's InsuranceChange Payment Information


Privacy Policy / DMCA Notice / ADA Accessibility


This site is hosted, designed and copyright
© 1994 - 2026 by
Delta Media Group, Inc. -- Patent Pending --
Agent License Information: 156723
3319 E 99th Street | MLS# 2625613
This single family home located at 3319 E 99th Street , Tulsa, OK 74137 is currently listed for sale with an asking price of $650,000. This property was built in 1982 and has 4 bedrooms and 3 full baths with 3213 sq. ft. E 99th Street is located in the Silver Chase amd subdivision within the Jenks - Sch Dist school district. Search Silver Chase Amd real estate on cathy.solidrockrealtors.com today.